ANANTA TATTVAM Chandigarh–Delhi Highway
ANANTA TATTVAM Derabassi, Punjab

A NEW ICONIC ADDRESS
ON THE CHANDIGARH–DELHI HIGHWAY

Discover an ultra-premium residential address in Derabassi, thoughtfully planned around expansive living, privacy, nature and elevated everyday experiences.

Configuration 3 BHK + Store
Apartment Size 2,140 Sq. Ft.
Towers 6 Towers
Floors 31 Floors
Orientation 100% Park-Facing
Pricing Price on Request
The Art of Elevated Living

SPACE. PRIVACY. NATURE.
IN PERFECT BALANCE.

ANANTA TATTVAM introduces an elevated residential experience along the Chandigarh–Delhi Highway in Derabassi.

At its heart is an expansive 3 BHK + Store residence spread across 2,140 Sq. Ft., planned to give every family generous living spaces, thoughtful privacy and an effortless connection with the surrounding landscape.

Across six premium towers rising 31 floors, the development combines contemporary architecture, park-facing homes, refined amenities and seamless highway connectivity into one distinctive address.

verified NH-22 Direct Frontage
park 100% Park-Facing
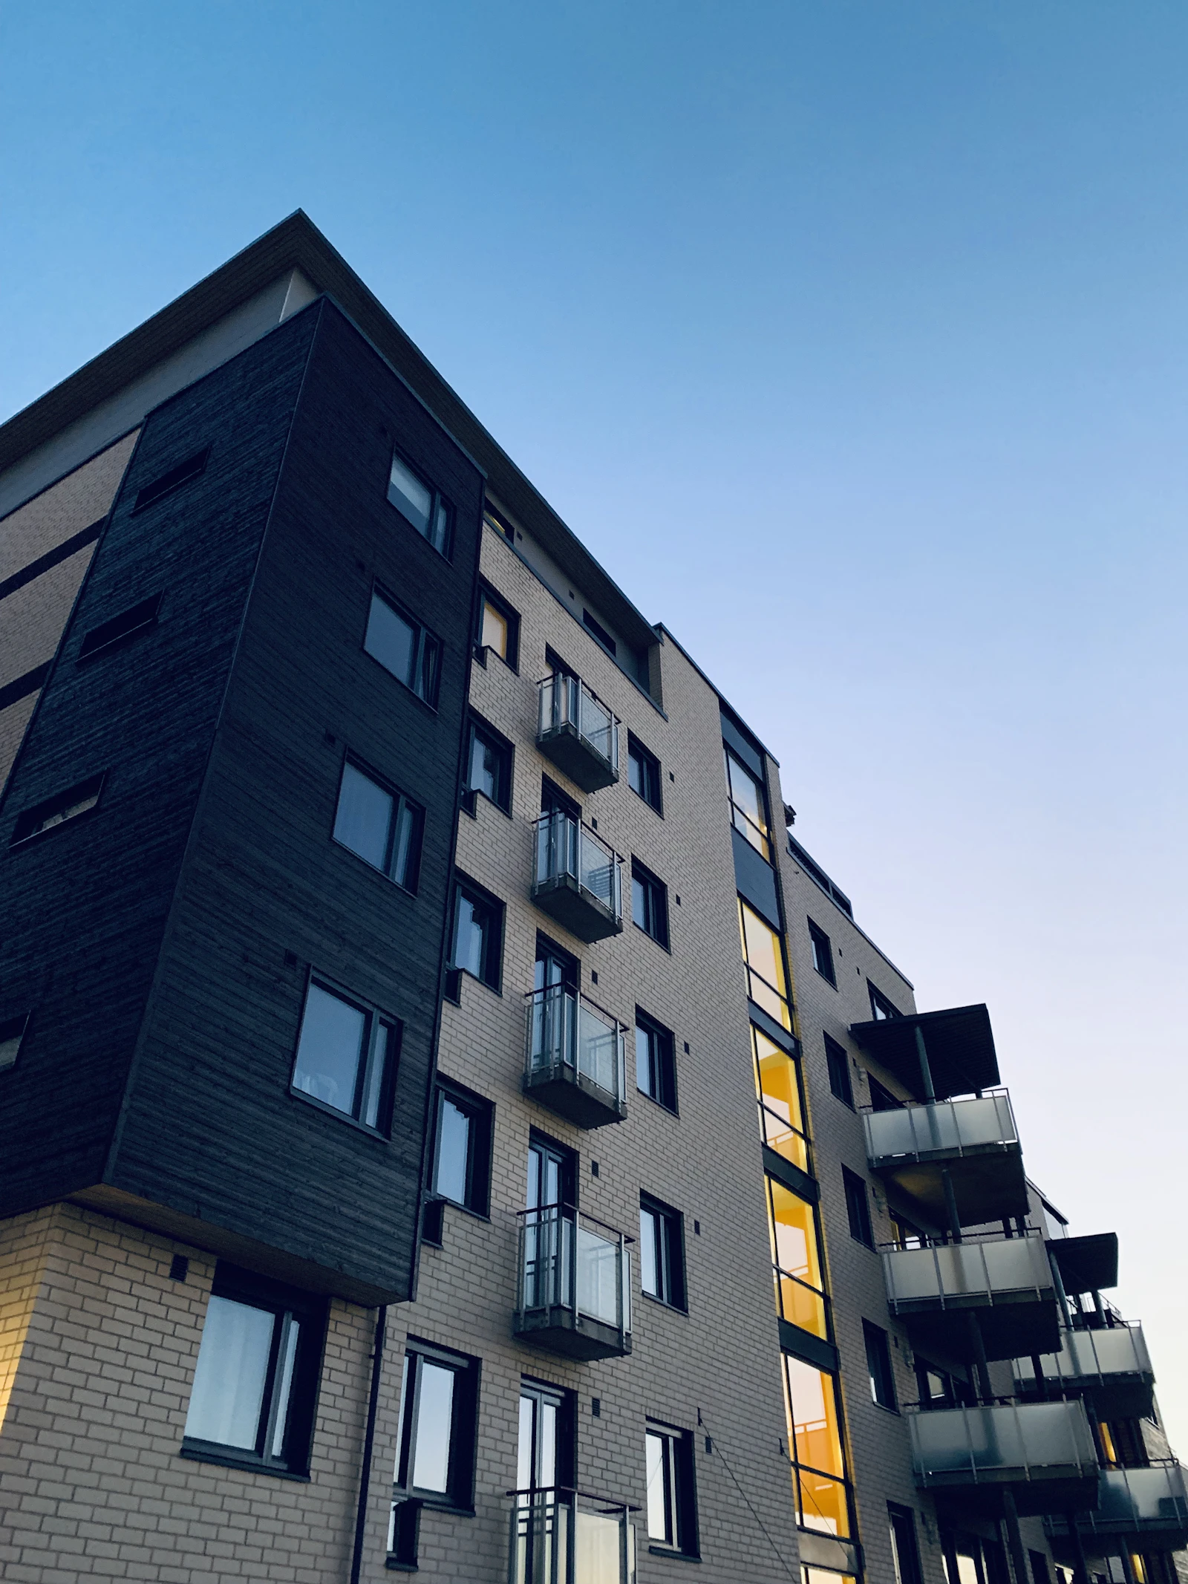
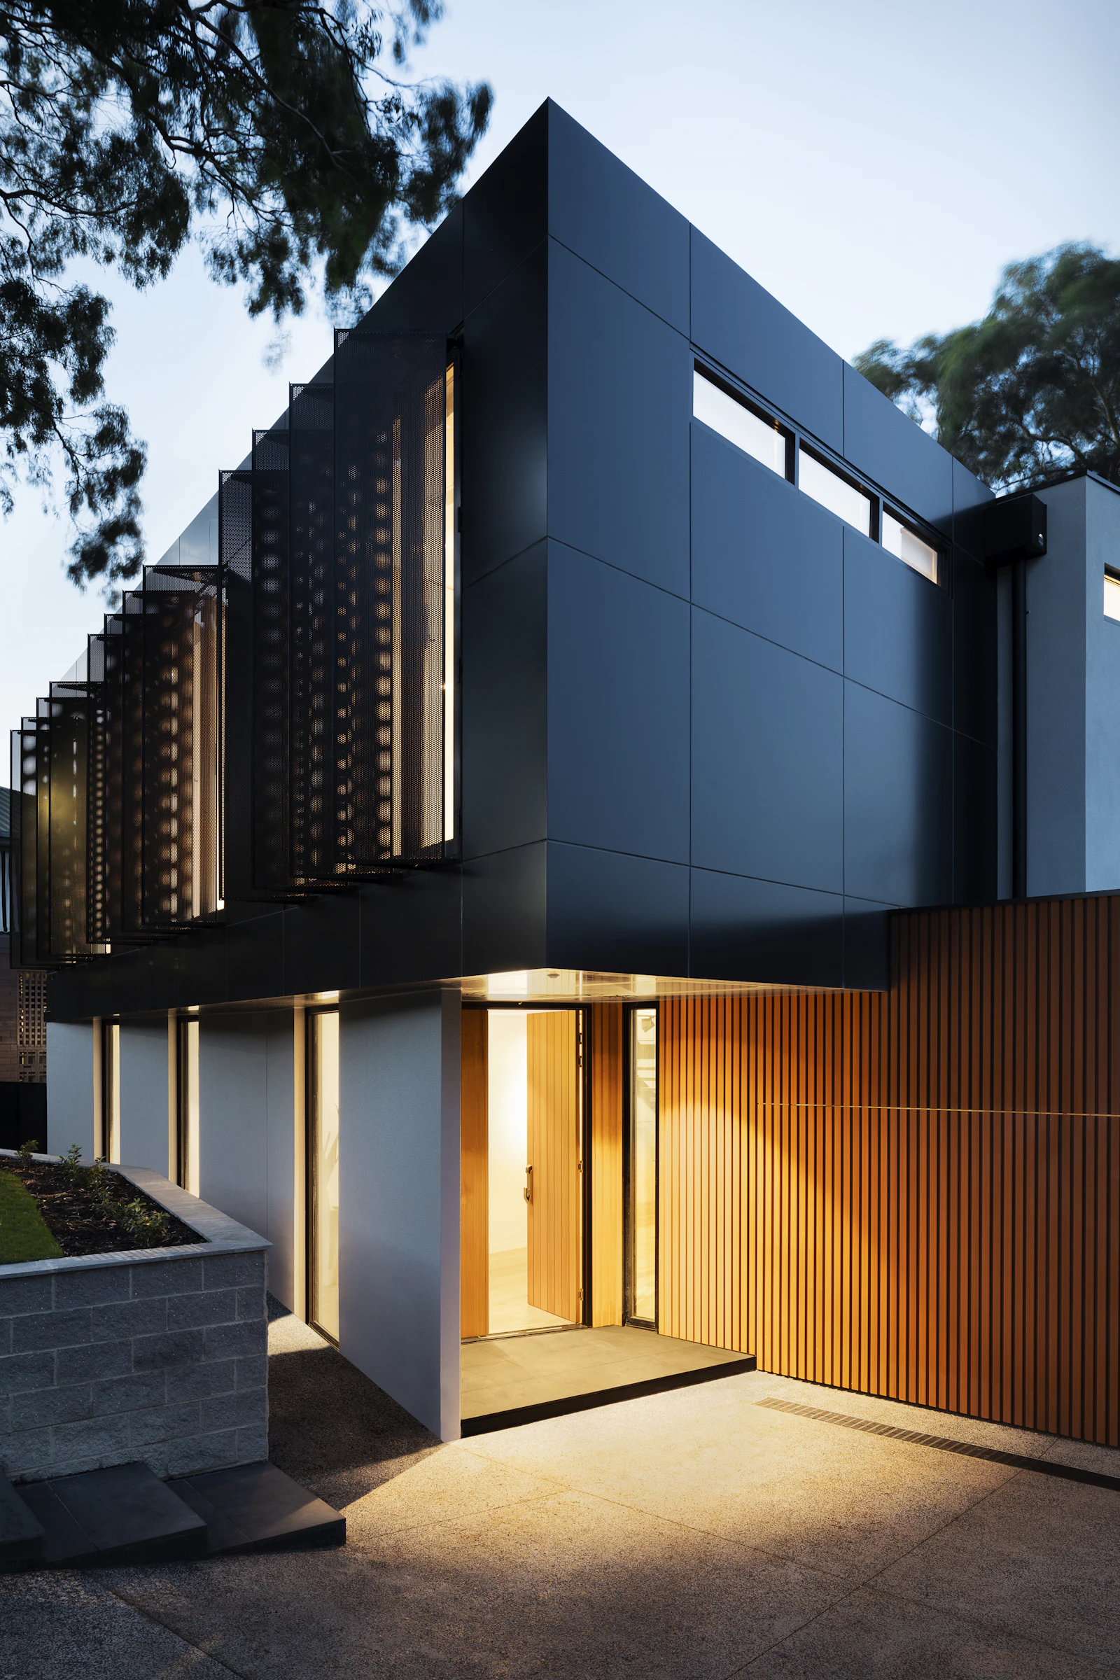
ANANTA TATTVAM Architectural Façade
Artistic Impression • 31-Storey Landmark Façade
2,140 SQ. FT. RESIDENCE
3 BHK + STORE
6 TOWERS
31 FLOORS
100% PARK-FACING
200 FT HIGHWAY FRONTAGE
~500 ACRES RESERVED FOREST
Core Pillars

DESIGNED DIFFERENTLY

Thoughtful details that redefine everyday luxury.

01 apartment

DUAL-CORE LIVING

A thoughtfully designed dual-core apartment concept focused on enhanced privacy, efficient circulation and a more refined arrival experience.

02 park

100% PARK-FACING HOMES

Every residence is positioned to enjoy an open green outlook, giving the development a distinctive sense of space and visual breathing room.

03 forest

SURROUNDED BY NATURE

The development sits amidst the natural influence of approximately 500 acres of reserved forest surroundings.

04 directions_car

2-CAR PARKING

Two-level basement parking with provision for two cars per residence.

05 wb_twilight

ROOFTOP SKYWALK

An elevated rooftop experience connecting architecture, skyline views and community spaces.

06 meeting_room

GRAND ARRIVAL

A dramatic double-height grand lobby experience connecting the six residential towers.

3 BHK + Store | 2,140 Sq. Ft.

ONE EXPANSIVE RESIDENCE.
ENDLESS POSSIBILITIES.

Designed for families who value space without excess, the 2,140 Sq. Ft. residence balances generous social areas with carefully considered private zones.

From premium kitchen and wardrobe fittings to dedicated walk-in closets in every bedroom, every detail is intended to make everyday living more organized, comfortable and refined.

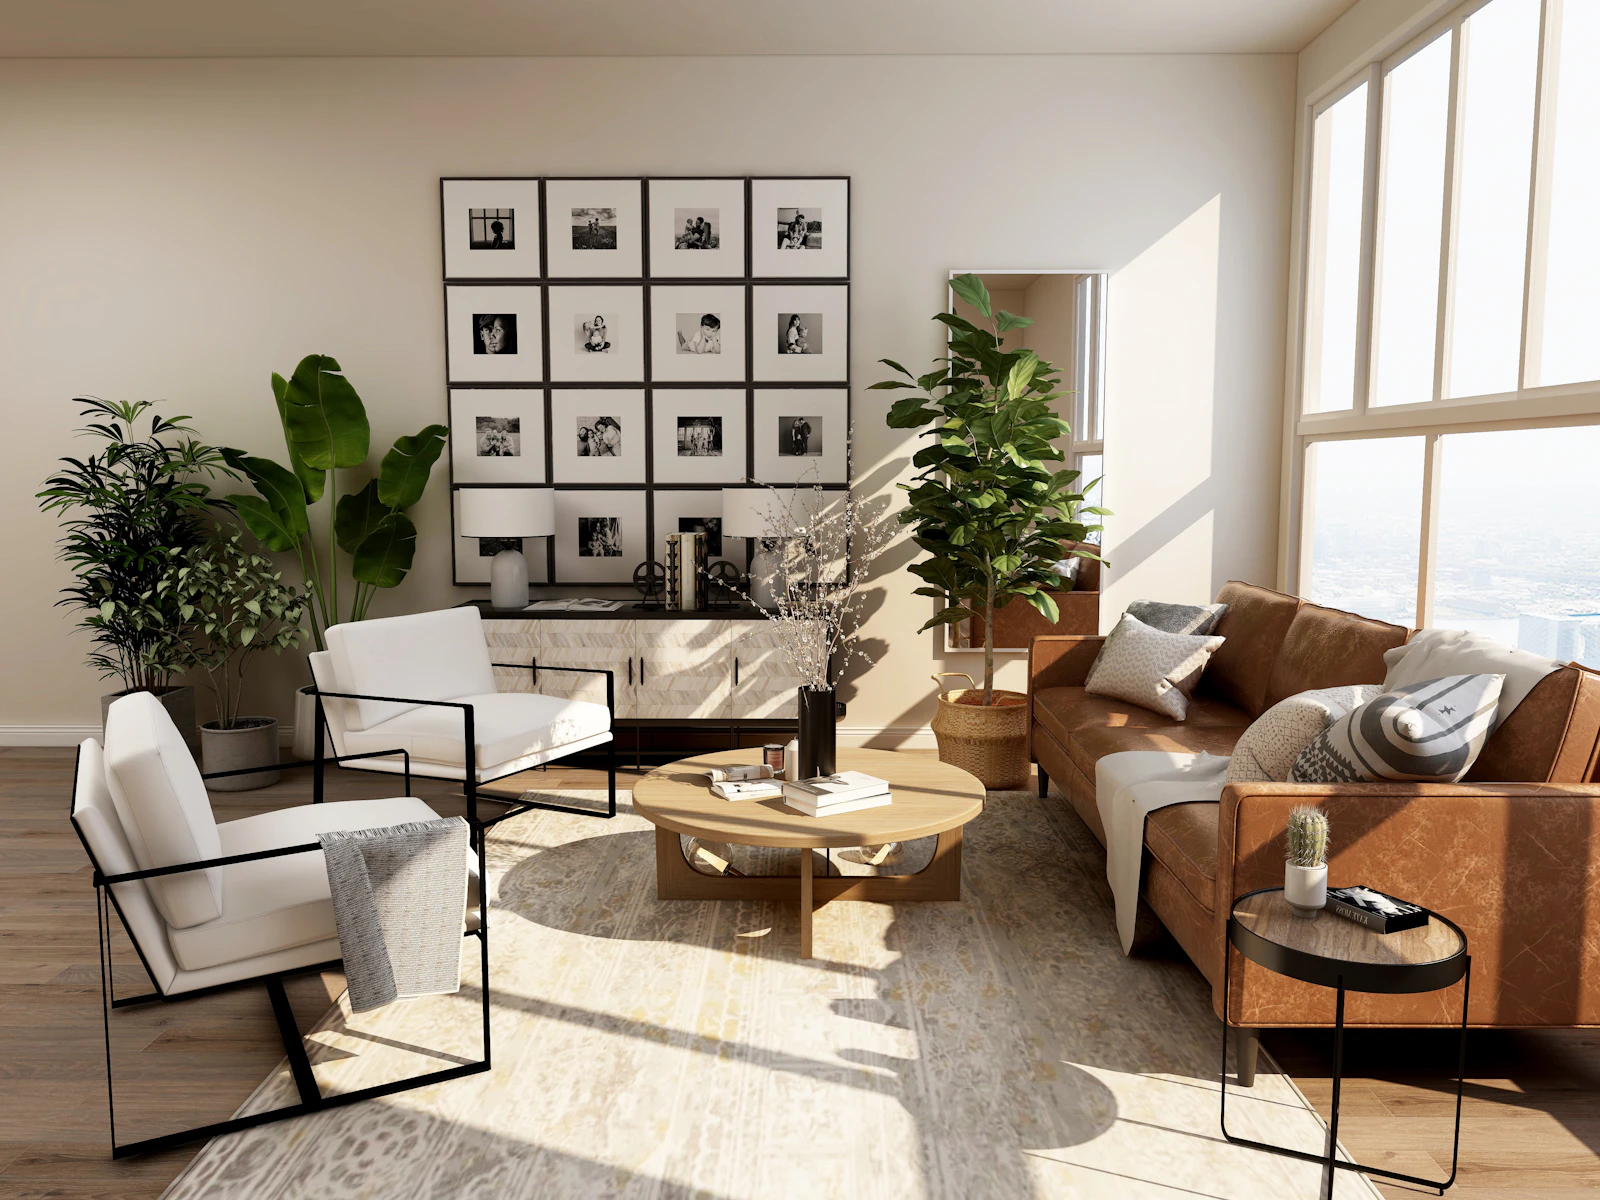
ANANTA TATTVAM Interior Living Room
check_circle Spacious 3 BHK + Store configuration
check_circle Dedicated store for organized household storage
check_circle Dedicated walk-in closet in every room
check_circle Premium wardrobe fittings
check_circle Premium kitchen fittings
check_circle Pre-installed air conditioning
check_circle Park-facing orientation for natural light & views
check_circle Thoughtfully separated living and private zones
ANANTA TATTVAM

3 BHK + STORE | 2,140 SQ. FT.

Architectural Layout & Spatial Planning

ANANTA TATTVAM 3 BHK + Store Architectural Layout
lock
Protected Architectural Plan

Architectural Floor Plan Schematics

Detailed CAD layout is protected. Click to submit verified details and instantly unlock the clear 2,140 Sq. Ft. layout.

Space Allocation Breakdown
Living & Dining Open green outlook
Bedrooms 3 Private suites
Kitchen Premium fittings
Store Dedicated room
Walk-In Closets Every room
Balconies Deep deck views
Utility Areas Separate wash zone
Structural Excellence

ARCHITECTURE THAT MAKES A STATEMENT

Façade

Premium Contemporary Façade

31-storey towers shaped to create a commanding presence along the Chandigarh–Delhi Highway.

Circulation

Dual-Core Apartment Planning

Thoughtful circulation designed around greater privacy and residential efficiency.

Topography

Park-Facing Orientation

Every residence planned around an open green outlook.

Logistics

Service Infrastructure

Dedicated service lift within every tower for smoother everyday operations.

Pedestrian Experience

Basement Parking

Two-level basement parking designed to keep the ground-level environment cleaner and more pedestrian-friendly.

Arrival Experience

ARRIVE DIFFERENTLY.

A double-height grand lobby creates a dramatic first impression and establishes a unified architectural language across all six towers.

Unifying all 6 towers • Double-height clearance
Double-Height Grand Lobby
Above the Ordinary

THE ROOFTOP SKYWALK

An elevated rooftop experience conceived as a distinctive social and visual destination above the cityscape.

Recreation & Wellness

A CLUBHOUSE DESIGNED AROUND YOUR LIFE

From everyday wellness to relaxed leisure, the clubhouse creates a refined extension of the home.

Indoor Swimming Pool
Key Amenity

Indoor Swimming Pool

A private, temperature-managed indoor pool facility enabling year-round aquatic fitness, wellness, and unhurried recreation regardless of the season.

spa

Wellness

Quiet zones conceived for daily rejuvenation and peaceful contemplation.

fitness_center

Fitness

Comprehensive cardio and functional strength spaces with natural ventilation.

groups

Social Spaces

Versatile community gathering spaces to host family occasions and celebrations.

local_cafe

Residents’ Lounge

An intimate lounge space for reading, relaxed conversations, and informal meetings.

Infrastructure

EVERYDAY CONVENIENCE, THOUGHTFULLY PLANNED.

local_parking

2-Level Basement Parking

Dedicated parking infrastructure designed to keep vehicle movement organized.

directions_car

2 Cars Per Residence

Provision for two cars for each residence.

elevator

Dedicated Service Lift

Every tower includes a dedicated service lift supporting smoother movement and day-to-day functionality.

Craftsmanship

REFINEMENT COMES STANDARD

Comfort Pre-Installed Air Conditioning
Kitchen Premium Kitchen Fittings
Wardrobes Premium Wardrobe Fittings
Dressing Dedicated Walk-In Closet in Every Room
Parking Provision for Two Cars Per Residence
Vertical Movement Dedicated Service Lift in Every Tower
Natural Setting

WHERE THE CITY MEETS
A GREENER HORIZON

ANANTA TATTVAM enjoys the rare advantage of being surrounded by the natural influence of approximately 500 acres of reserved forest.

The setting creates a striking contrast: expansive residential towers, strong highway connectivity and a landscape shaped by greenery.

Approximate surrounding forest area as represented by project information. Final verification subject to official project documentation.

Surrounding 500 Acres Reserved Forest
Strategic Position

CONNECTED TO EVERYTHING.
POSITIONED FOR WHAT’S NEXT.

Chandigarh–Delhi Highway, Derabassi, Punjab

add_road Approx. 200 Ft frontage on NH-22 / Chandigarh–Delhi Highway
Derabassi Location Connectivity
AT
ANANTA TATTVAM Derabassi Frontage
Get Directions open_in_new
Chandigarh Connectivity details coming soon
Mohali Connectivity details coming soon
Zirakpur Connectivity details coming soon
Chandigarh International Airport Connectivity details coming soon
Reputed Educational Institutions Connectivity details coming soon
Super-Specialty Hospitals Connectivity details coming soon
Business & Commercial Corridors Connectivity details coming soon
Shopping & Retail Centres Connectivity details coming soon
Development Master Layout

PLANNED AS ONE COMPLETE EXPERIENCE

map

Master Plan Coming Soon

Official architectural layout will be uploaded upon statutory authority filing.

Confirmed Project Composition
6 Residential Towers
31 Floors
2-Level Basement Parking
Park-Facing Residences
Grand Lobby
Lavish Clubhouse
Indoor Swimming Pool
Rooftop Skywalk

PROJECT INFORMATION

Developer Details Coming Soon
RERA Status Details Coming Soon
Possession Details Coming Soon
Pricing Price on Request
Private Site Visit

EXPERIENCE ANANTA TATTVAM

Schedule a personalized consultation or private site visit with our property team.

By submitting this form, you agree to be contacted regarding ANANTA TATTVAM.

Prefer direct messaging? Connect directly with our relationship manager.
chat Chat on WhatsApp
ANANTA TATTVAM

YOUR NEXT ADDRESS
DESERVES TO FEEL DIFFERENT.

Discover 2,140 Sq. Ft. of intelligently planned luxury along the Chandigarh–Delhi Highway.

Schedule a Site Visit
call Call chat WhatsApp calendar_month Site Visit